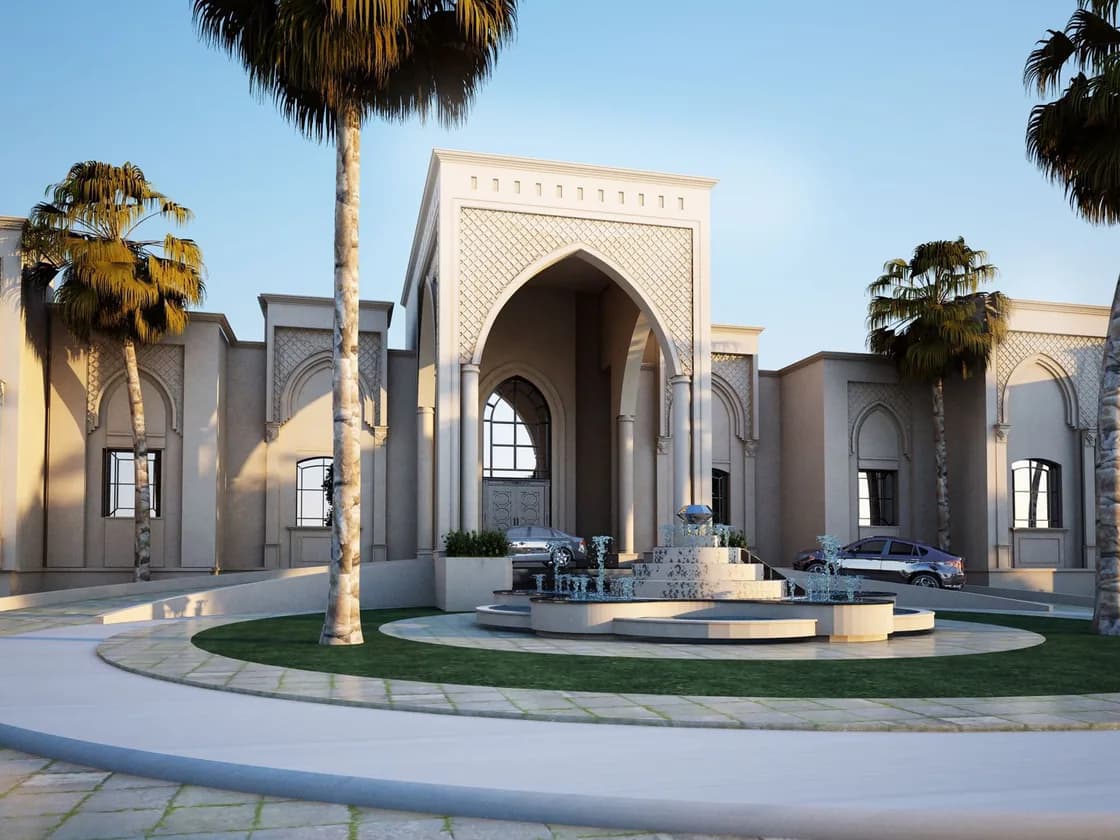
Completed palace compound with landscaped courtyard and fountain

Projects

A curated selection of previous projects, presented with the clarity and restraint of a premium architectural case study.

Projects

Previous projects, carefully presented

The following case studies present previous projects with approved company photography, structured to communicate project type and design intent clearly and honestly.

Previous projects

Each project is presented as a clear editorial case study: project type, scope, services, and design approach are shown as structured information, while the gallery presents approved photography from the works.

Project Type

Previous project

Scope

Interior fit-out and finishing

Services Provided

Design and execution

Design Approach

Calm, material-led detailing

Selected work

Case studies built for clarity and impact

These pages are designed to feel immersive and calm, with each case study balancing substantial imagery with concise project information.

3 previous projects
Private Residential Villa
Featured

Private Residential Villa

Open gallery
Previous project

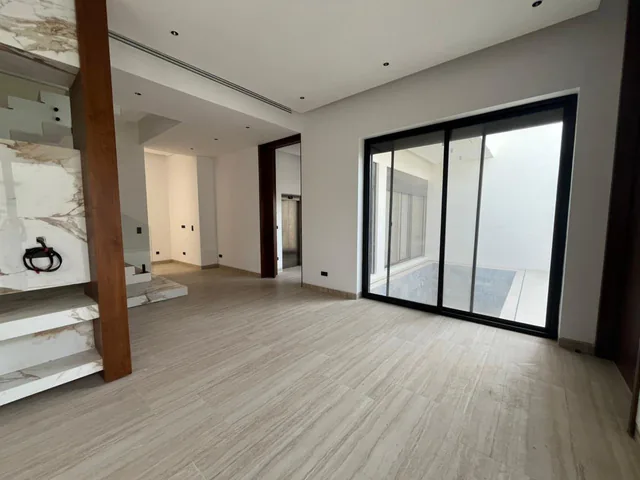
A private villa interior finished to a high specification, with a marble feature staircase, bespoke joinery, and full-height glazing.

Project Type

Residential interior

Scope

Interior finishing and joinery works

Services

Finishing works, custom joinery, and glazing installation

Materials

Marble, timber joinery, and full-height glazing

Design Approach

The design approach pairs calm, light-filled spaces with precise material junctions, letting stone, timber, and glazing carry the character of the home.

Gallery
Hospitality & Dining Spaces
Featured

Hospitality & Dining Spaces

Open gallery
Previous project

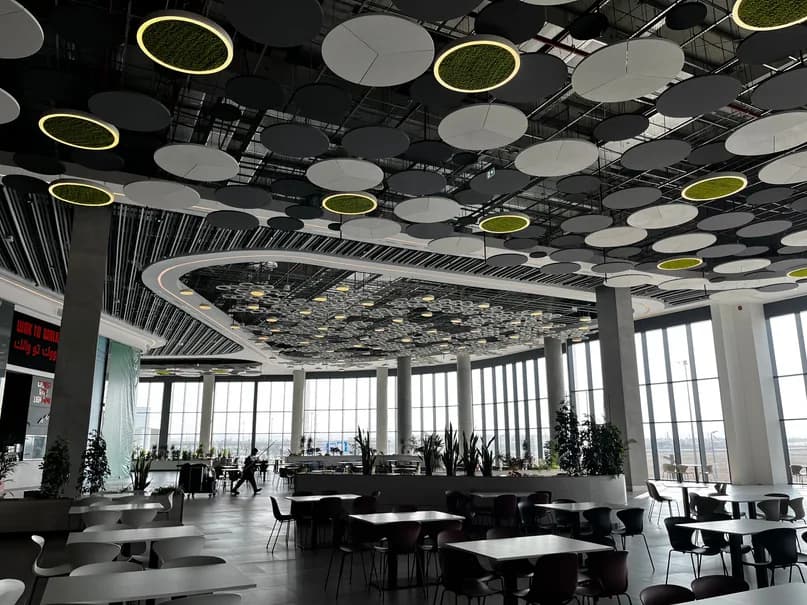
Dining and food-court environments with sculptural feature ceilings, delivered from installation through to the finished space.

Project Type

Hospitality environment

Scope

Interior fit-out and feature ceilings

Services

Ceiling systems, finishes, and lighting coordination

Materials

Suspended ceiling systems and specialist finishes

Design Approach

The design strategy prioritizes atmosphere and material coherence, with feature ceilings and lighting shaping the dining experience.

Gallery
Corporate Office Interiors
Featured

Corporate Office Interiors

Open gallery
Previous project

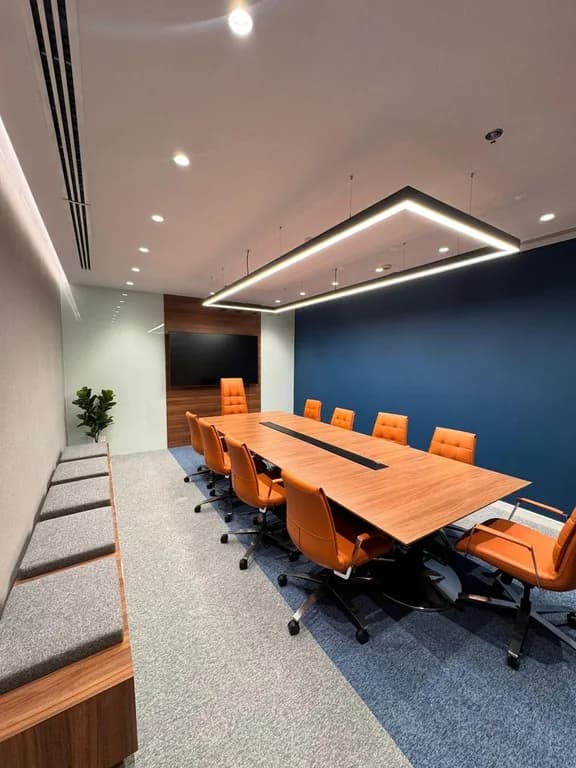
A completed corporate interior programme covering meeting rooms, glass partitions, and coordinated technical installations.

Project Type

Corporate interior

Scope

Office interiors and technical works

Services

Fit-out, glass partitions, and electrical installations

Materials

Glass partitions and timber finishes

Design Approach

The design approach is expressed through calm detailing, controlled light, and a disciplined coordination strategy that supports a premium workplace environment.

Gallery
Next step

Bring your project brief into focus

Share your project brief and we will shape the scope, timeline, and finish standards around it.

Request a Quote

Discuss your next project

We would welcome a conversation about your brief, timeline, and the level of detail you expect from a fit-out partner.

YK Engineering Solutions - Projects